
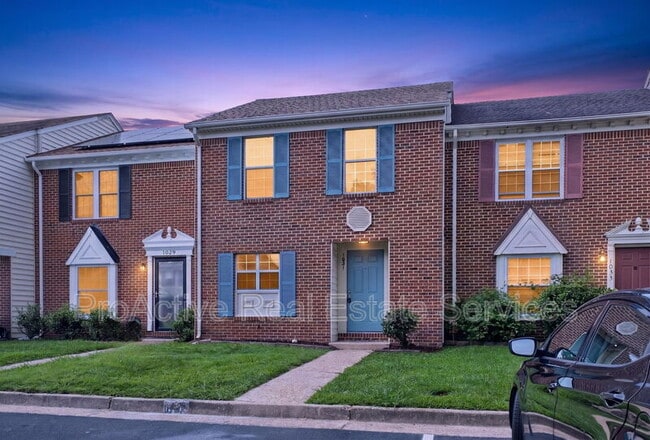




702 REDGATE AVE / 2 BEDROOM / 2 BATH / OFFICE / WALKING DISTANCE TO EVMS / SNGH/ 4TH FLOOR UN
$1,875
Plus Fees2 Beds
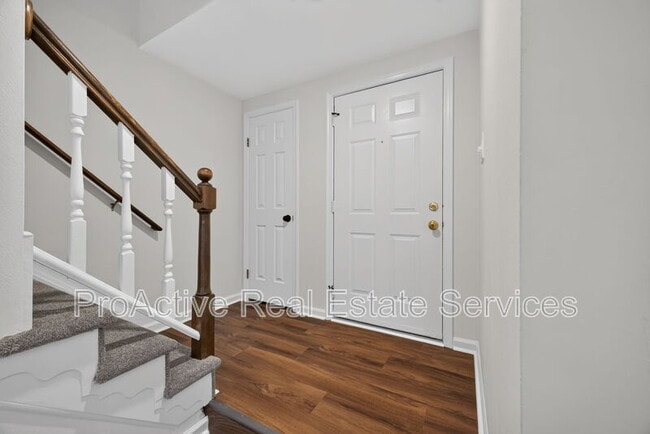
12 Month LeaseFurnished Room in Spacious Townhome Ideal for Graduate Students
$1,000 /Bedroom
1 Bed
12 Month Lease
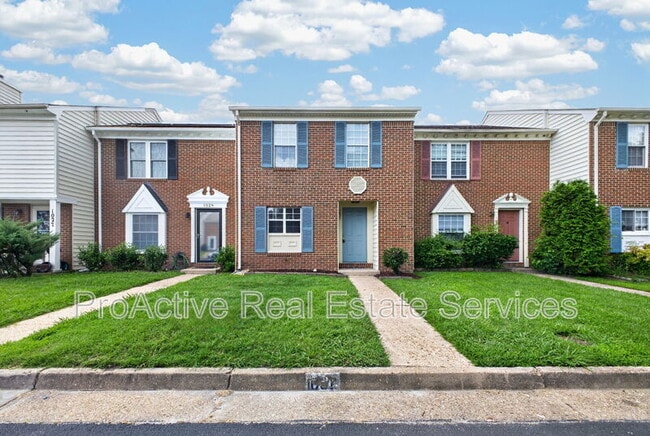
1031 Still-Harbor Cir, Chesapeake, VA 23320
1031 Still-Harbor Cir, Chesapeake, VA 23320
Url: http://www.oduoffcampus.com/housing/property/1031-still-harbor-circle/8ylk1v0
Phone Number: (757) 600-0174
Data provided by TravelTime
| Number of Bedrooms | Number of Bathrooms | Rent Range | Square Footage | Name of Floor Plan | Unit Number | Availability | Newly Added | View More Details |
|---|
The fees listed below are community-provided and may exclude utilities or add-ons. All payments are made directly to the property and are non-refundable unless otherwise specified.
| Shoppes At Greenbrier | Walk: 8 min | Distance: 0.4 mi |
|---|---|---|
| The Shoppes At Greenbrier | Walk: 8 min | Distance: 0.5 mi |
| 1148 Volvo Pky | Walk: 10 min | Distance: 0.6 mi |
| US Naval Saint Helena Annex | Drive: 16 min | Distance: 7.8 mi |
|---|
| Military Highway | Drive: 12 min | Distance: 6.6 mi |
|---|---|---|
| Newtown Road | Drive: 13 min | Distance: 7.7 mi |
| Nsu | Drive: 14 min | Distance: 7.9 mi |
| Norfolk | Drive: 16 min | Distance: 8.4 mi |
| Ballentine / Broad Creek | Drive: 16 min | Distance: 8.6 mi |
| Ingleside Road | Drive: 19 min | Distance: 10.0 mi |
| Norfolk International | Drive: 21 min | Distance: 12.1 mi |
|---|---|---|
| Newport News/Williamsburg International | Drive: 55 min | Distance: 37.6 mi |
| Regent University | Drive: 11 min | Distance: 4.2 mi |
|---|---|---|
| ECPI University | Drive: 14 min | Distance: 7.9 mi |
| Tidewater C.C., Chesapeake | Drive: 15 min | Distance: 8.3 mi |
| Norfolk State University | Drive: 17 min | Distance: 8.5 mi |
| Chesapeake Arboretum | Walk: 67 min | Distance: 3.5 mi |
|---|---|---|
| Chesapeake Planetarium | Drive: 11 min | Distance: 5.5 mi |
| Stumpy Lake | Drive: 12 min | Distance: 6.1 mi |
| Children's Museum of Virginia | Drive: 18 min | Distance: 9.4 mi |
$1,875
Plus Fees2 Beds
12 Month Lease$1,000 /Bedroom
1 Bed
12 Month Lease