Data provided by TravelTime

Last Updated:
Floor Plan Models and Units
Number of BedroomsNumber of BathroomsRent RangeSquare FootageName of Floor PlanUnit NumberAvailabilityNewly AddedView More Details
Beds Baths Rent Sq. Ft. Availability
3.5 Bathrooms
$3,700
Plus Fees
2,576 11/1/26
11/1/26 $3,700
Plus Fees
2,576Sq. Ft.
* Price shown is total price based on community-supplied monthly required fees. Excludes user-selected optional fees and variable or usage-based fees and required charges due at or prior to move-in or at move-out. View Fees and Policies for details. Price, availability, fees, and any applicable rent special are subject to change without notice. * Square footage definitions vary. Displayed square footage is approximate.

Fees and Policies

The fees listed below are community-provided and may exclude utilities or add-ons. All payments are made directly to the property and are non-refundable unless otherwise specified.

  • Fee Not Specified

Requirements

  • Fee Not Specified

Requirements

Convenient For

  • Undergraduates
  • Graduate Students
  • Faculty/Staff

1032 Olmstead Street

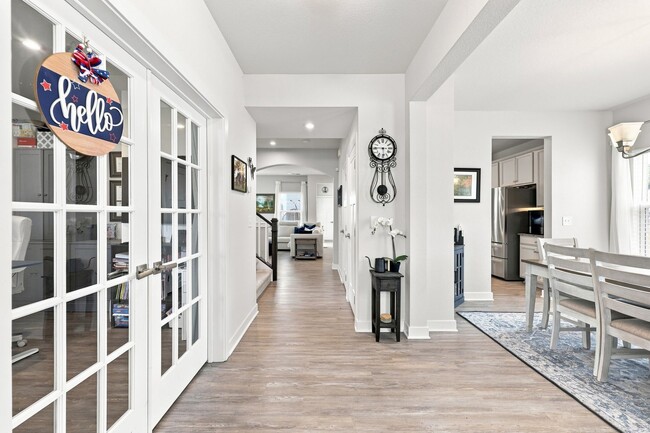
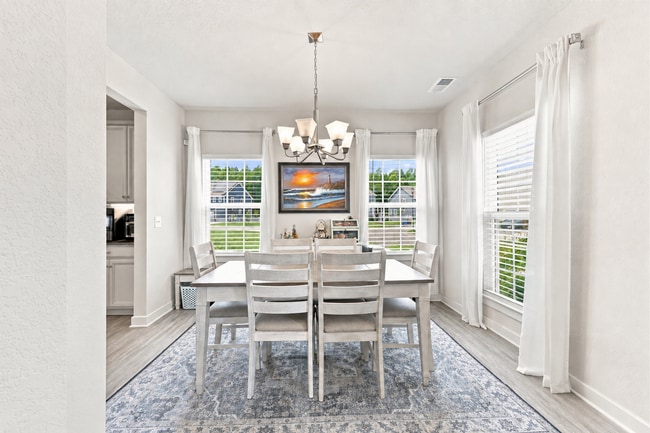
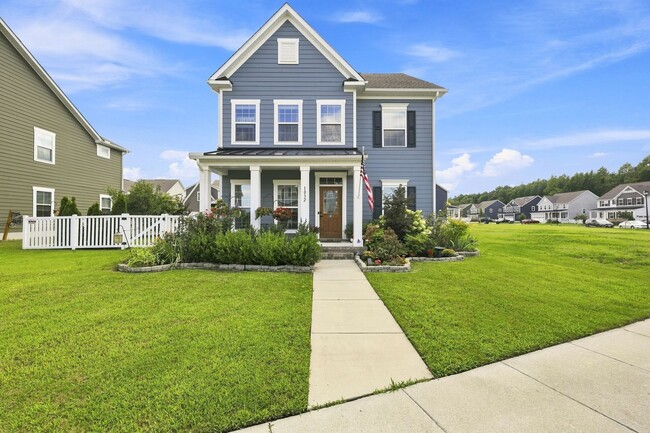
Welcome to this beautiful 5-bedroom, 3.5-bath home in the Culpepper Landing community! Just off the foyer, French doors lead to a versatile flex room-ideal as a home office, formal living space, or 5th bedroom. The light-filled dining room offers... plenty of space for gatherings, while the kitchen boasts granite countertops, beautiful white cabinetry, stainless steel appliances, and bar seating.The kitchen flows seamlessly into a spacious den with direct access to the fully fenced backyard, featuring a large gazebo—perfect for relaxing, entertaining, and enjoying outdoor living. Upstairs, the primary suite is a private retreat featuring a large walk-in closet, tiled shower, and double vanity. Two additional bedrooms and a finished room over the garage, with its own ensuite, provides plenty of space for family or guests. Enjoy all that Culpepper Landing has to offer, including a community pool, clubhouse, parks, and year-round social events. Pets nego.

Contact

Protect yourself from fraud. Do not send money to anyone you don't know.

Amenities

Unit Features

  • Dishwasher

Unique Features

  • Attached Garage - 2 Car
  • Community Clubhouse
  • Community Gym
  • Community Playgrounds
  • Community Ponds
  • Community Pool
  • Garage Shelving
  • Washer/Dryer.

Shopping Centers

The Crossing at Deep Creek Shopping Center Walk: 35 min Distance: 1.8 mi
George Washington Commons Shopping Walk: 71 min Distance: 3.7 mi
George Washington Commons Walk: 73 min Distance: 3.8 mi

Military

Norfolk Naval Shipyard Drive: 18 min Distance: 8.5 mi

Transit / Subway

Ferry Stop - High St Drive: 18 min Distance: 9.4 mi
Ferry Stop - North Landing Drive: 19 min Distance: 9.6 mi

Airports

Norfolk International Drive: 32 min Distance: 20.2 mi
Newport News/Williamsburg International Drive: 55 min Distance: 38.3 mi

Colleges and Universities Nearby

Tidewater C.C., Chesapeake Drive: 10 min Distance: 4.9 mi
Tidewater C.C., Portsmouth Drive: 17 min Distance: 7.1 mi

Parks and Recreation

Chesapeake Planetarium Drive: 14 min Distance: 7.8 mi
Children's Museum of Virginia Drive: 18 min Distance: 9.4 mi
Chesapeake Arboretum Drive: 18 min Distance: 10.0 mi

Schools

Hugo A. Owens Middle School
Grades 6-8
Public
8
Out of 10
Chesapeake Montessori School
Grades PK-8
Private
NR
Out of 10
Just Kids Learning Center
Grades K-12
Private
NR
Out of 10
Deep Creek Central Elementary School
Grades PK-5
Public
7
Out of 10
Deep Creek High School
Grades 9-12
Public
5
Out of 10

Ratings

Walkability

Somewhat friendly

Walkability

20/ 100

Bikeability

Fairly friendly

Bikeability

40/ 100

Scores provided by Local Logic

Sound

Active

Sound

77/ 100

TrafficBusy
AirportCalm
BusinessCalm

Data provided by HowLoud®

Protect yourself from scams.  Learn More