Data provided by TravelTime

Last Updated:
Floor Plan Models and Units
Number of BedroomsNumber of BathroomsRent RangeSquare FootageName of Floor PlanUnit NumberAvailabilityNewly AddedView More Details
Beds Baths Rent Sq. Ft. Availability
2 Bathrooms
$2,500
Plus Fees
1,800 8/14/26
8/14/26 $2,500
Plus Fees
1,800Sq. Ft.
* Price shown is total price based on community-supplied monthly required fees. Excludes user-selected optional fees and variable or usage-based fees and required charges due at or prior to move-in or at move-out. View Fees and Policies for details. Price, availability, fees, and any applicable rent special are subject to change without notice. * Square footage definitions vary. Displayed square footage is approximate.

Fees and Policies

The fees listed below are community-provided and may exclude utilities or add-ons. All payments are made directly to the property and are non-refundable unless otherwise specified.

  • Fee Not Specified

Requirements

  • Fee Not Specified

Requirements

Convenient For

  • Undergraduates
  • Graduate Students
  • Faculty/Staff

1538 Stillwood St

DETAILS:

3 bedrooms

2.5 bathrooms

Approx. 1,800 sq ft

Attached 2 car garage

Central air and gas heat

Hardwood, tile, and carpet flooring

Walk in closets in all bedrooms

Water, sewer, trash (up to $100/month) and front yard maintenance...
included

1 Pet considered with additional fees

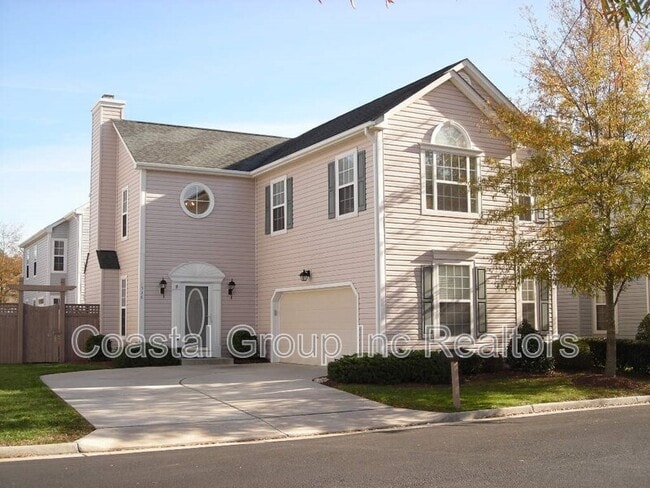
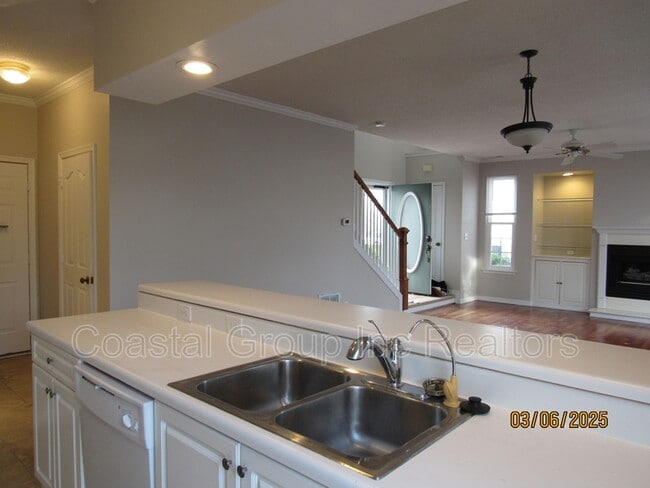
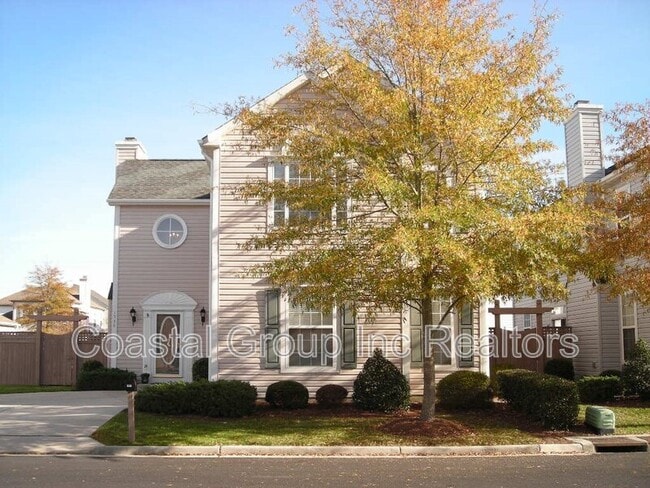
DESCRIPTION:
This transitional style single family condo offers a bright, open layout with a spacious living area, defined dining space, and a kitchen with bar seating and pantry storage. The first floor includes hardwood and tile flooring along with a convenient half bath. All three bedrooms feature walk in closets, and the primary suite provides multiple closets and a private bath. With an attached two car garage and central air enhance everyday comfort. Located in Plantation Woods, the property provides easy access to major roads, shopping, and dining. Tenants must comply with community rules and regulations. 1 pet ok at owner discretion. Move in ready 8/14/2026. Please set up showing at . With 50.00 non -refundable app fee per adult. Income source to meet 2.5 x the rent, no bankruptcies or evictions. Good rental history. Credit score 650 & up. See app at see 3d link

Contact

Protect yourself from fraud. Do not send money to anyone you don't know.

Shopping Centers

The Shoppes at Plantation Woods Walk: 3 min Distance: 0.2 mi
Orchard Square Walk: 7 min Distance: 0.4 mi
Country Club Square Walk: 9 min Distance: 0.5 mi

Military

US Naval Saint Helena Annex Drive: 18 min Distance: 9.0 mi

Transit / Subway

Military Highway Drive: 14 min Distance: 7.4 mi
Newtown Road Drive: 14 min Distance: 7.7 mi
Nsu Drive: 16 min Distance: 9.1 mi
Norfolk Drive: 18 min Distance: 9.6 mi

Airports

Norfolk International Drive: 21 min Distance: 12.1 mi
Newport News/Williamsburg International Drive: 56 min Distance: 37.6 mi

Colleges and Universities Nearby

Regent University Walk: 69 min Distance: 3.6 mi
Tidewater C.C., Virginia Beach Drive: 14 min Distance: 6.9 mi
ECPI University Drive: 15 min Distance: 7.8 mi
Tidewater C.C., Chesapeake Drive: 16 min Distance: 8.4 mi

Parks and Recreation

Chesapeake Arboretum Walk: 60 min Distance: 3.1 mi
Stumpy Lake Drive: 9 min Distance: 4.8 mi
Chesapeake Planetarium Drive: 10 min Distance: 5.2 mi

Schools

Greenbrier Primary School
Grades PK-5
Public
6
Out of 10
Greenbrier Intermediate School
Grades K-5
Public
6
Out of 10
Greenbrier Middle School
Grades 6-8
Public
6
Out of 10
Indian River High School
Grades 9-12
Public
4
Out of 10
Icw Baptist Church School
Grades K-12
Private
NR
Out of 10
Atlantic Shores Christian School
Grades PK-12
Private
NR
Out of 10

Ratings

Walkability

Fairly friendly

Walkability

50/ 100

Transit

Somewhat friendly

Transit

20/ 100

Bikeability

Fairly friendly

Bikeability

50/ 100

Scores provided by Local Logic

Sound

Active

Sound

75/ 100

TrafficBusy
AirportCalm
BusinessCalm

Data provided by HowLoud®

Protect yourself from scams.  Learn More