
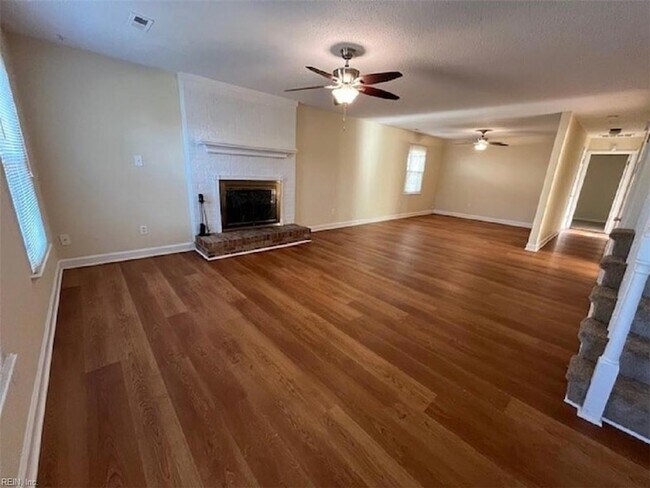
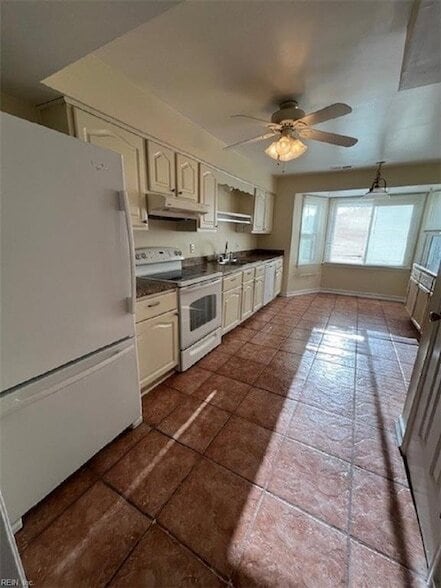





Furnished Room in Spacious Townhome Ideal for Graduate Students
$1,000 /Bedroom
Plus Fees1 Bed
12 Month LeaseFurnished Room in Spacious Townhome Ideal for Graduate Students
$1,000 /Bedroom
1 Bed
12 Month Lease
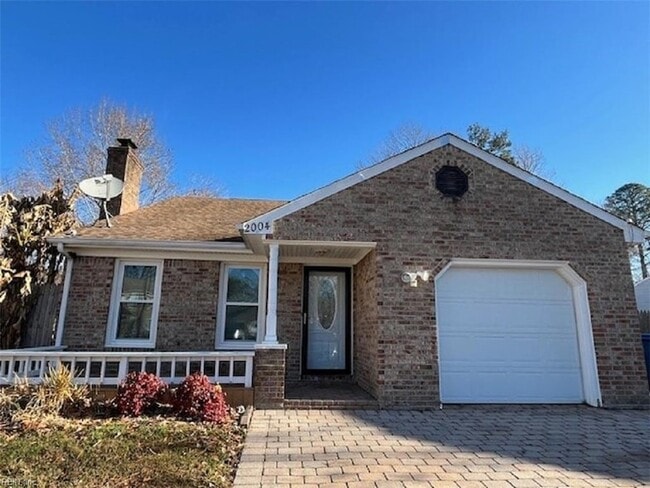
2004 State Cir, Virginia Beach, VA 23456
2004 State Cir, Virginia Beach, VA 23456
Url: http://www.oduoffcampus.com/housing/property/2004-state-circle-unit/m9pw01l
Phone Number: (757) 551-8187
Data provided by TravelTime
| Number of Bedrooms | Number of Bathrooms | Rent Range | Square Footage | Name of Floor Plan | Unit Number | Availability | Newly Added | View More Details |
|---|
The fees listed below are community-provided and may exclude utilities or add-ons. All payments are made directly to the property and are non-refundable unless otherwise specified.
| Salem Lakes Marketplace | Walk: 12 min | Distance: 0.6 mi |
|---|---|---|
| The Shoppes at Spence Crossing | Walk: 35 min | Distance: 1.8 mi |
| Princess One Shopping Center | Walk: 30 min | Distance: 1.6 mi |
| Oceana Naval Air Station | Drive: 14 min | Distance: 7.6 mi |
|---|---|---|
| Fentress NALF | Drive: 25 min | Distance: 9.2 mi |
| Newtown Road | Drive: 15 min | Distance: 7.4 mi |
|---|---|---|
| Military Highway | Drive: 18 min | Distance: 9.7 mi |
| Norfolk International | Drive: 25 min | Distance: 14.4 mi |
|---|---|---|
| Newport News/Williamsburg International | Drive: 60 min | Distance: 39.9 mi |
| Tidewater C.C., Virginia Beach | Walk: 50 min | Distance: 2.6 mi |
|---|---|---|
| Regent University | Drive: 15 min | Distance: 6.7 mi |
| ECPI University | Drive: 16 min | Distance: 7.4 mi |
| Stumpy Lake | Walk: 87 min | Distance: 4.5 mi |
|---|---|---|
| Virginia Beach City Public Schools Planetarium | Drive: 14 min | Distance: 6.4 mi |
Twenty-seven year veteran of the United States Navy with a focus on integrity, discipline, leadership, work ethic, and teamwork. Lifelong resident and native of Hampton Roads area, resulting in an in-depth knowledge and understanding of the people, communities, and markets in the region. Personal approach to real estate based on relationships, not transactions. Works diligently to understand each client's goals and to always exemplify trust, transparency, and integrity. Reputation as a trusted advisor with honest communication and active listening. Possesses solid communication and interpersonal skills to establish and maintain rapport with clients and staff.<br>
$1,000 /Bedroom
Plus Fees1 Bed
12 Month Lease$1,000 /Bedroom
1 Bed
12 Month Lease