* Price shown is total price based on community-supplied monthly required fees. Excludes user-selected optional fees and variable or usage-based fees and required charges due at or prior to move-in or at move-out. View Fees and Policies for details. Price, availability, fees, and any applicable rent special are subject to change without notice. * Square footage definitions vary. Displayed square footage is approximate.
Fees and Policies
The fees listed below are community-provided and may exclude utilities or add-ons. All payments are made directly to the property and are non-refundable unless otherwise specified.
Fee Not Specified
Requirements
Fee Not Specified
Requirements
Convenient For
Undergraduates
Graduate Students
Faculty/Staff
3308 Kline Drive
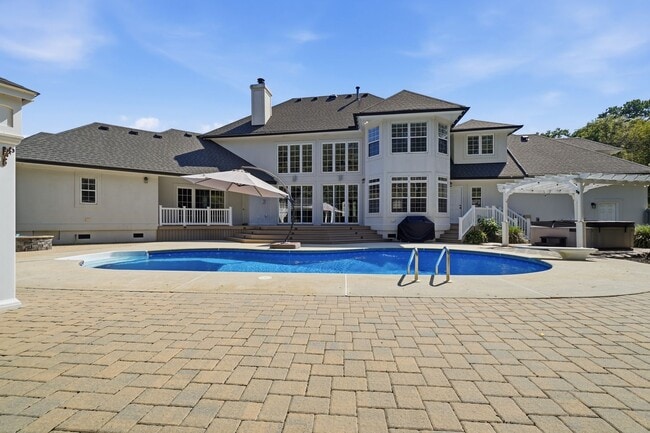
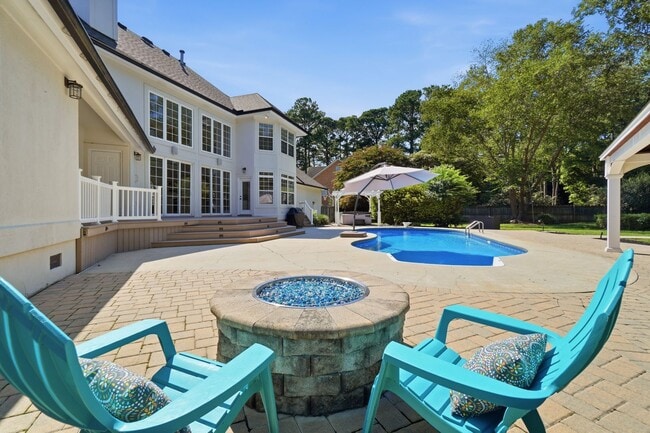
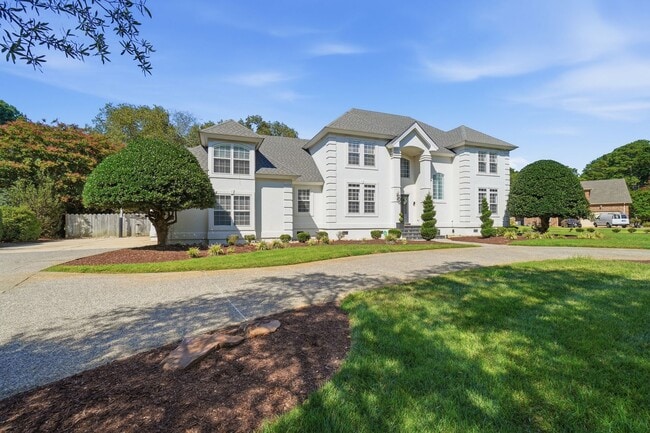
Ready NOW! An extraordinary 5 bedroom, 4 1/2 bath custom home with a saltwater pool and a 3-car garage in Little Neck Cove’s Hidden Pointe subdivision! Nestled on tree-lined streets, this one-of-a-kind home features over 4,200 square feet of premium... living space. Nestled on a beautiful one-acre wooded lot on a quiet cul-de-sac in excellent school zones. You’ll have 2 generous primary suites to choose from – 1 downstairs that opens to your backyard deck and pool and features 2 luxurious walk-in custom closets and a bathroom sure to knock your socks right off with a gorgeous soaking tub and double shower! . A spectacular open floorplan made for entertaining guests in style with a gorgeous double door entryway and foyer, arched doorways, soaring ceilings, and gleaming hardwood floors! Upstairs bedrooms are spacious and come with magnificent custom closets you have to see to believe including the oversized FROG and the pool table conveys along with mounted TV’s throughout the home! Even the laundry room is dreamy! There’s even a walk-in attic big enough to park a U-Haul in! Too much to list, this home is a MUST-see! **Home can be ready for occupancy within 5 days of an approved application**. At the rate of $6,500, owner can include pool & lawn maintenance. If this maintenance is not desired, tenant must provide proof of bi-weekly pool maintenance by owner's preferred pool vendor. Please review the criteria below & select "contact us" for your showing of this exceptional home before it's gone!! . IMPORTANT – Minimum Qualification Summary: - Beacon/FICO – A score of 600+ minimum is required for consideration, 650+ is preferred - Credit report – Payment history, defaults, bankruptcies, collections, judgements, repos, charge-offs - Debt to income ratio – Under 40% (includes all debts and prospective rent) - Income verification – Wages/commissions, retirement/social security, tax returns, alimony, child support, LES - Rental/mortgage history – Payment history, lease adherence, foreclosures, evictions, judgements, balances - Deposit – A deposit of one month’s rent is due upon approval, plus any applicable pet deposits . Disclosure: List of conveying items can be provided for review, upon request. . SCHOOLS ZONES: Kingston Elementary, Lynnhaven Middle, & First Colonial High School . MILES TO MILITARY BASES: Little Creek Amphibious Base – 3 Miles Oceana Naval Air Station - 16 Miles Norfolk Naval Station - 14 Miles Dam Neck Fleet Training Center - 18 Miles Portsmouth Naval Medical Center - 15 Miles . SHOWING/APPLICATION DETAILS: Visit to apply & request more info about the home & Stephanie Clark Property Management! *Showing Agent is entitled to commission* Application fee is $55 per person – all occupants 18+ must apply. Credit reporting agency is Experian. Denied applicants can request a free copy of their Experian report, if desired.
Contact
Protect yourself from fraud. Do not send money to anyone you don't know.