Data provided by TravelTime

Last Updated:
Floor Plan Models and Units
Number of BedroomsNumber of BathroomsRent RangeSquare FootageName of Floor PlanUnit NumberAvailabilityNewly AddedView More Details
Beds Baths Rent Sq. Ft. Availability
2.5 Bathrooms
$3,000
Plus Fees
1,903 Available Now

New

Available Now $3,000
Plus Fees
1,903Sq. Ft.
* Price shown is total price based on community-supplied monthly required fees. Excludes user-selected optional fees and variable or usage-based fees and required charges due at or prior to move-in or at move-out. View Fees and Policies for details. Price, availability, fees, and any applicable rent special are subject to change without notice. * Square footage definitions vary. Displayed square footage is approximate.

Convenient For

  • Undergraduates
  • Graduate Students
  • Faculty/Staff

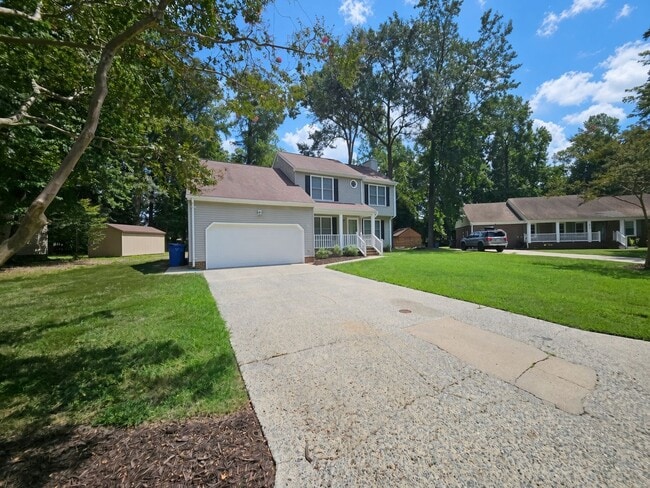
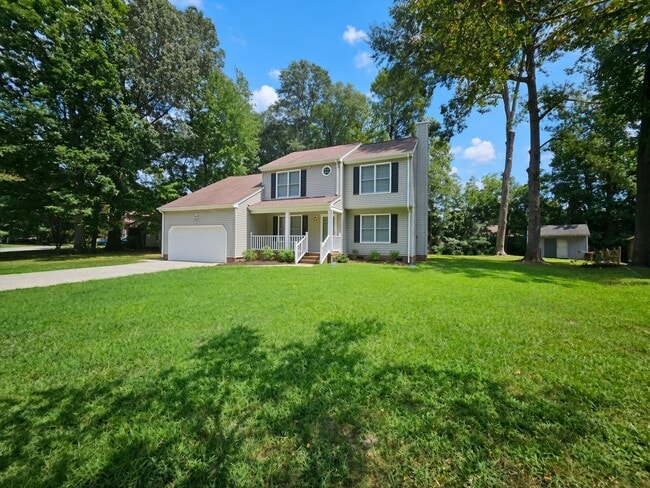
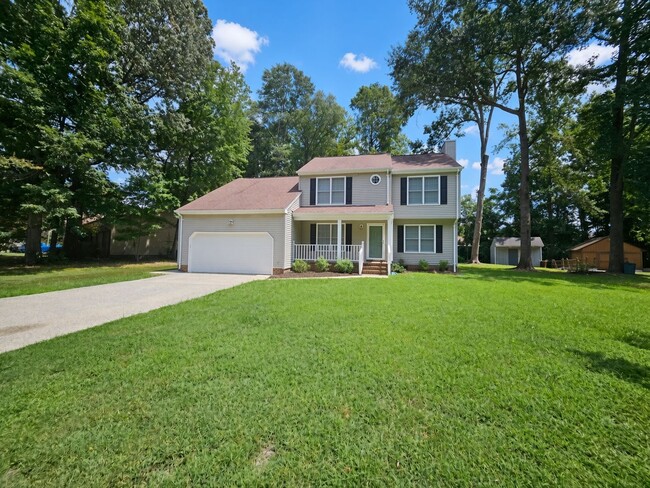
413 Saddle Court

Step into a home that offers the space, comfort, and features to stand out. This spacious 4-bedroom, 2.5-bath Chesapeake home combines generous living areas with upgraded finishes and exceptional indoor-outdoor living. Hardwood and ceramic tile... flooring, new carpet, and a gas fireplace create a warm and polished interior, while the kitchen features granite countertops and stainless steel appliances with plenty of room for everyday living and entertaining.

The primary suite provides a true retreat, complete with dual sinks, a separate shower, and jetted tub. Spacious secondary bedrooms and well-designed baths provide flexibility for family, guests, a home office, or additional living space.

Outside, the screened-in porch and expansive wooden deck with built-in seating create an impressive extension of the home—perfect for entertaining, outdoor dining, or enjoying a quiet evening at home. With its combination of space, upgraded finishes, inviting living areas, and outstanding outdoor features, this home delivers the comfort and versatility expected from one of Chesapeake’s premier rental opportunities.

Contact

Protect yourself from fraud. Do not send money to anyone you don't know.

Amenities

Unit Features

  • Dishwasher

Unique Features

  • dryer
  • Duel Sink In Primary Bath
  • Gas Fireplace
  • Jetted Tub
  • Lage Wooden deck w/built in seating
  • None
  • Primary Suite with Seperate Tub and Shower
  • Range-Elec
  • Screened-In porch
  • Stainless Steel Kitchen appliances
  • Tub and Double Sink
  • Wardwood Floors
  • washer

Shopping Centers

The Crossing at Deep Creek Shopping Center Walk: 25 min Distance: 1.3 mi
George Washington Commons Shopping Walk: 61 min Distance: 3.2 mi
George Washington Commons Walk: 63 min Distance: 3.3 mi

Military

Norfolk Naval Shipyard Drive: 17 min Distance: 8.0 mi

Transit / Subway

Ferry Stop - High St Drive: 17 min Distance: 8.8 mi
Ferry Stop - North Landing Drive: 18 min Distance: 9.1 mi

Airports

Norfolk International Drive: 32 min Distance: 19.7 mi
Newport News/Williamsburg International Drive: 54 min Distance: 37.8 mi

Colleges and Universities Nearby

Tidewater C.C., Chesapeake Drive: 9 min Distance: 4.4 mi
Tidewater C.C., Portsmouth Drive: 16 min Distance: 6.6 mi

Parks and Recreation

Chesapeake Planetarium Drive: 13 min Distance: 7.3 mi
Children's Museum of Virginia Drive: 17 min Distance: 8.8 mi
Chesapeake Arboretum Drive: 17 min Distance: 9.5 mi

Schools

Hugo A. Owens Middle School
Grades 6-8
Public
8
Out of 10
Chesapeake Montessori School
Grades PK-8
Private
NR
Out of 10
Growing Station Day Care
Grades PK-5
Private
NR
Out of 10
Just Kids Learning Center
Grades K-12
Private
NR
Out of 10
Deep Creek Central Elementary School
Grades PK-5
Public
7
Out of 10
Deep Creek High School
Grades 9-12
Public
5
Out of 10

Ratings

Walkability

Somewhat friendly

Walkability

20/ 100

Bikeability

Fairly friendly

Bikeability

40/ 100

Scores provided by Local Logic

Sound

Active

Sound

78/ 100

TrafficActive
AirportCalm
BusinessCalm

Data provided by HowLoud®

Protect yourself from scams.  Learn More