* Price shown is total price based on community-supplied monthly required fees. Excludes user-selected optional fees and variable or usage-based fees and required charges due at or prior to move-in or at move-out. View Fees and Policies for details. Price, availability, fees, and any applicable rent special are subject to change without notice. * Square footage definitions vary. Displayed square footage is approximate.
Fees and Policies
The fees listed below are community-provided and may exclude utilities or add-ons. All payments are made directly to the property and are non-refundable unless otherwise specified.
One-Time Basics
Due at Move-In
Security Deposit - Refundable
$2,800
Garage
Convenient For
Undergraduates
Graduate Students
Faculty/Staff
4901 Denny Dr (Virginia Beach, VA)
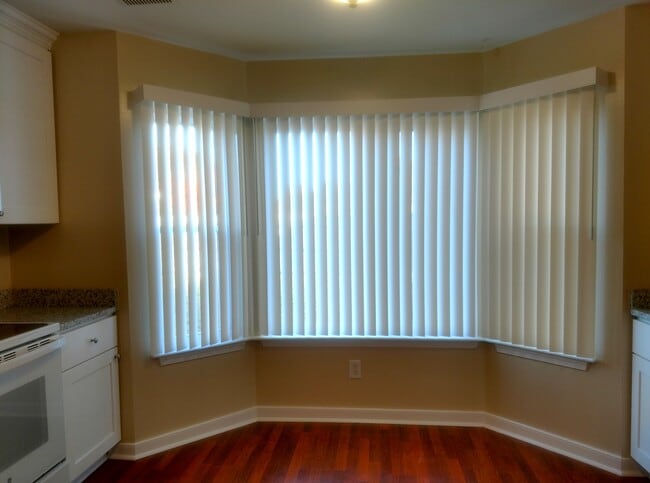
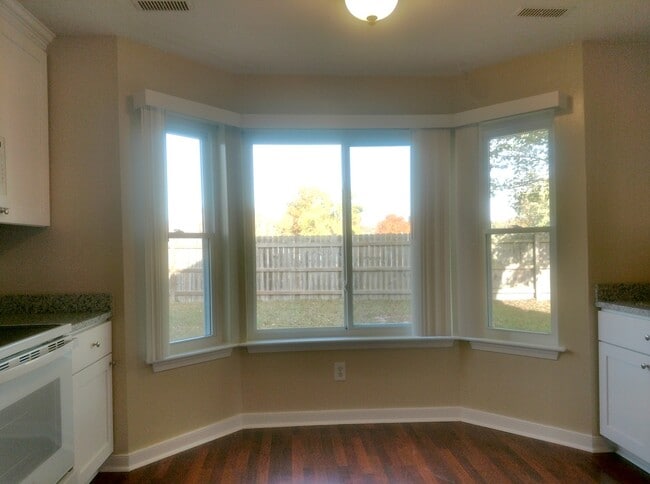
This property has a bonus room that could be a 4th bedroom for a first floor bedroom with the full bath downstairs. A dramatic open stairwell leads to the upstairs hallway overlooking the living room with fireplace. The eat in kitchen was updated... in late 2022 and has ample room for fantastic meals and includes an air-fry oven, over the range microwave, dishwasher, and washer/dryer hookups are in the utility closet. The laminate floors throughout the great room and kitchen bring the warmth of natural wood look throughout the downstairs. The first-floor bedroom and full bath keep possibilities open. A fenced back yard that has a patio and in-ground fire pit, great for entertaining. The one car garage has room for a bikes, additional storage, or a workshop area. This property has a first floor bonus room that could be 4th bedroom and there is a full bath downstairs. A dramatic open stairwell leads to the upstairs hallway overlooking the living room with fireplace. Natural light floods into the great room most of the day from the skylight. The eat in kitchen has ample room for fantastic meals and includes an over the range microwave, the oven has a smooth top cooktop and an air-fry oven, dishwasher, and a new refrigerator/freezer with water/ice through the door. Washer/dryer hookups are in the utility closet in the kitchen. The laminate floors throughout the great room and kitchen bring the warmth of natural wood look throughout the downstairs. A fenced back yard that has a wood deck patio and in-ground fire pit, great for entertaining. The one car garage has room for a vehicle, additional storage, or both. Great elementary school is nearby. The neighborhood has walk trails, playgrounds, and Olympic pool, and child care providers all within walking distance of the house. Eat In Kitchen Smooth Top Stove with Air-fry Oven Dramatic Open Space First Floor Bedroom or Bonus Room One Car Garage with Opener Fenced Back Yard Washer/Dryer Hookups Wood Burning Fireplace Wood Deck and Fire Pit in Back Yard Covered Front Porch Convenient Location Skylight in Living Room Indian Lakes offers great schools, convenient childcare, walk trails, playgrounds, tennis courts, and Olympic pool - all within walking distance of the house.
Contact
Protect yourself from fraud. Do not send money to anyone you don't know.