Data provided by TravelTime

Last Updated:
Floor Plan Models and Units
Number of BedroomsNumber of BathroomsRent RangeSquare FootageName of Floor PlanUnit NumberAvailabilityNewly AddedView More Details
Beds Baths Rent Sq. Ft. Availability
2 Bathrooms
$2,200
Plus Fees
1,365 Available Now
Available Now $2,200
Plus Fees
1,365Sq. Ft.
* Price shown is total price based on community-supplied monthly required fees. Excludes user-selected optional fees and variable or usage-based fees and required charges due at or prior to move-in or at move-out. View Fees and Policies for details. Price, availability, fees, and any applicable rent special are subject to change without notice. * Square footage definitions vary. Displayed square footage is approximate.

Convenient For

  • Undergraduates
  • Graduate Students
  • Faculty/Staff

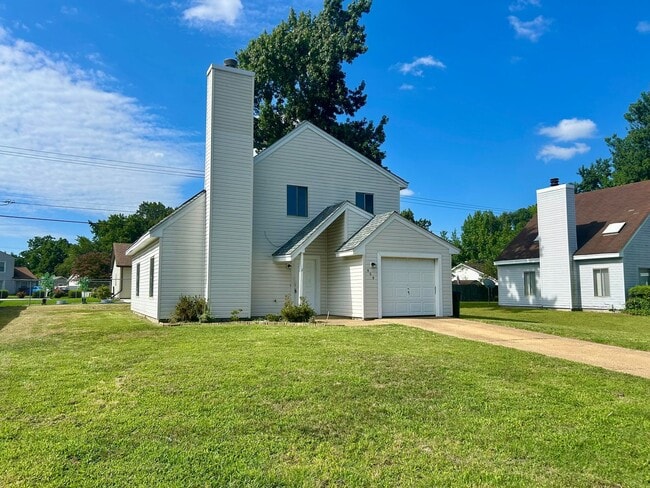
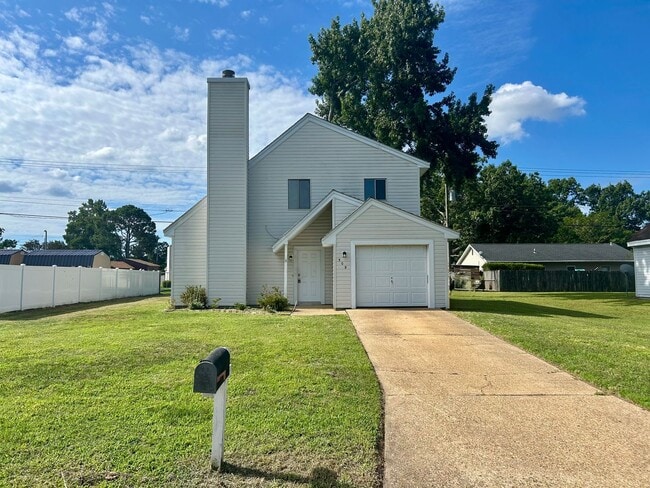
509 Chownings Drive

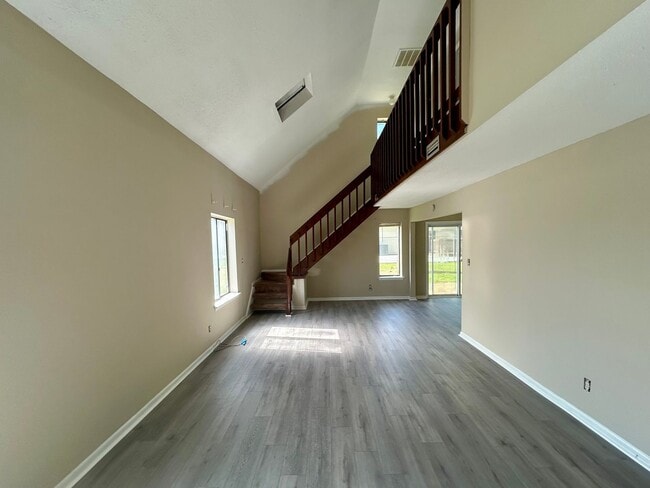
Lease this spacious home featuring an open floor plan, soaring vaulted ceilings, and plenty of natural light. The two-story living room offers a wood-burning fireplace and flows into the dining area with sliding glass doors leading to the backyard.... The kitchen provides plenty of cabinet and counter space and includes all major appliances. Upstairs, you'll find comfortably sized bedrooms, including an oversized primary suite with enough space for a sitting area, home office, or workout nook. Fresh paint and updated luxury vinyl plank flooring throughout give the home a clean, modern feel. Outside, enjoy the backyard with mature shade trees and a patio that's perfect for relaxing or entertaining. An attached one car garage provides additional storage and convenience. Conveniently located near shopping, restaurants, military bases, and interstates. Pets considered with restrictions and additional deposits. Available for immediate occupancy.

Contact

Protect yourself from fraud. Do not send money to anyone you don't know.

Amenities

Unit Features

  • Dishwasher

Unique Features

  • dryer hookup
  • range-electric
  • washer hookup

Shopping Centers

Dawson Commons Walk: 5 min Distance: 0.3 mi
Witchduck Plaza Walk: 9 min Distance: 0.5 mi
4883-4887 N Witchduck Rd Walk: 10 min Distance: 0.6 mi

Military

Little Creek Naval Amphibious Base Drive: 11 min Distance: 5.5 mi
US Naval Saint Helena Annex Drive: 15 min Distance: 9.7 mi

Transit / Subway

Newtown Road Walk: 58 min Distance: 3.0 mi
Military Highway Drive: 8 min Distance: 5.2 mi
Ingleside Road Drive: 12 min Distance: 6.6 mi
Ballentine / Broad Creek Drive: 9 min Distance: 6.7 mi
Nsu Drive: 10 min Distance: 7.6 mi
Norfolk Drive: 11 min Distance: 8.1 mi

Airports

Norfolk International Drive: 15 min Distance: 6.8 mi
Newport News/Williamsburg International Drive: 50 min Distance: 32.3 mi

Colleges and Universities Nearby

ECPI University Walk: 47 min Distance: 2.4 mi
Regent University Drive: 13 min Distance: 5.8 mi
Tidewater C.C., Virginia Beach Drive: 14 min Distance: 7.3 mi
Norfolk State University Drive: 12 min Distance: 7.6 mi

Parks and Recreation

Tidewater Arboretum Drive: 10 min Distance: 4.4 mi
Virginia Beach City Public Schools Planetarium Drive: 12 min Distance: 5.9 mi
Stumpy Lake Drive: 14 min Distance: 7.3 mi
Norfolk Botanical Garden Drive: 17 min Distance: 7.5 mi
First Landing State Park Drive: 15 min Distance: 9.4 mi

Schools

Bayside 6th Grade Campus
Grades K-8
Public
5
Out of 10
Luxford Elementary School
Grades PK-5
Public
6
Out of 10
Bayside Middle School
Grades 6-8
Public
4
Out of 10
Bayside High School
Grades 9-12
Public
5
Out of 10
St Gregory The Great School
Grades PK-8
Private
NR
Out of 10
Rivermont School - Tidewater
Grades K-12
Private
NR
Out of 10

Ratings

Walkability

Fairly friendly

Walkability

50/ 100

Transit

Somewhat friendly

Transit

30/ 100

Bikeability

Fairly friendly

Bikeability

50/ 100

Scores provided by Local Logic

Sound

Active

Sound

73/ 100

TrafficBusy
AirportCalm
BusinessCalm

Data provided by HowLoud®

Protect yourself from scams.  Learn More