* Price shown is total price based on community-supplied monthly required fees. Excludes user-selected optional fees and variable or usage-based fees and required charges due at or prior to move-in or at move-out. View Fees and Policies for details. Price, availability, fees, and any applicable rent special are subject to change without notice. * Square footage definitions vary. Displayed square footage is approximate.
Fees and Policies
The fees listed below are community-provided and may exclude utilities or add-ons. All payments are made directly to the property and are non-refundable unless otherwise specified.
One-Time Basics
Due at Application
Application Fee Per Applicant
$60
Convenient For
Undergraduates
Graduate Students
Faculty/Staff
533 Old Point Ave
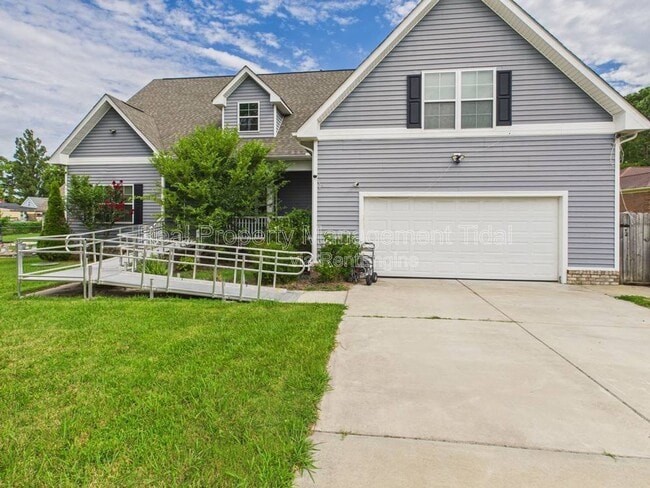
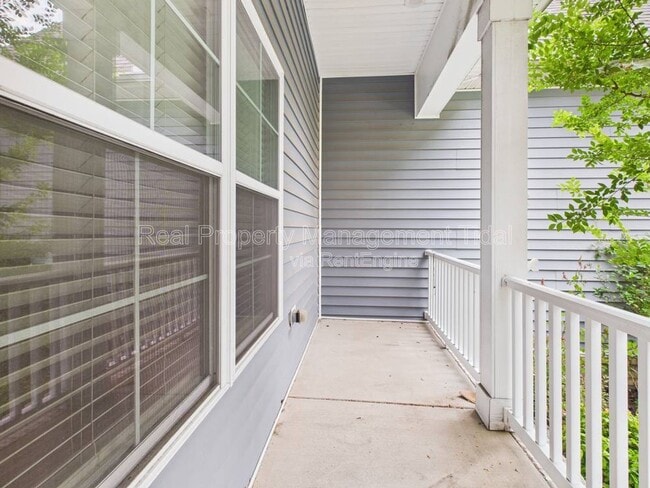
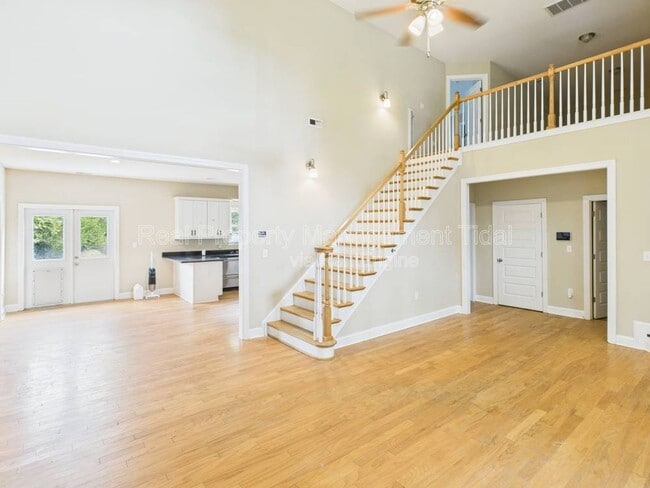
Step inside this elegant home and be immediately greeted by a grand foyer with soaring cathedral ceilings, setting the tone for the open, airy layout. Solid hardwood floors flow through the formal dining room, kitchen, living room, and hallways,... creating a seamless, sophisticated ambiance. To the left of the entry, a spacious first-floor bedroom features luxury vinyl flooring, a ceiling fan, and a large closet, accompanied by a full bathroom with a tiled tub/shower combo—perfect for guests or family. On the opposite side, the primary suite impresses with a tray ceiling, ceiling fan, and an expansive walk-in closet the size of a small bedroom. The spa-like en-suite includes a ceramic-tiled shower, separate soaking tub, double granite vanity, and ceramic flooring. The formal dining room is enhanced by stylish chair rail molding and recessed lighting. The gourmet kitchen is a chef’s dream, featuring granite countertops, stainless steel appliances, upgraded cabinetry, and ample storage. A conveniently located laundry room with washer and dryer, plus a first-floor half bath, complete the main level. Upstairs, a loft with hardwood floors provides versatile space for an office, playroom, or additional living area. A finished room over the garage with luxury vinyl flooring and ceiling fan adds flexible space, while another upstairs bedroom with en-suite features luxury vinyl flooring, ceiling fan, and a double granite vanity with tub/shower combo. With its thoughtful layout, luxurious finishes, and multiple living areas, this home is ideal for families seeking comfort, style, and convenience in a premier Hampton location. The exterior boasts a spacious deck perfect for entertaining, overlooking a large backyard and a sparkling above-ground swimming pool. Pool service is included with rent, covering seasonal opening and closing, so you can enjoy summer fun without the hassle. Down below, you’ll find a covered concrete patio ideal for relaxing in the shade, plus a large shed for all your storage needs. The property also features a front porch, off-street parking, and a 2-car garage, giving you plenty of room for vehicles and guests. For added flexibility, there is a handicap-accessible ramp at the entrance that can remain or be removed at the tenant’s preference. This home offers the perfect blend of outdoor living and practical amenities – ready for you to move in and make it your own! Located in the historic Phoebus neighborhood near the southern tip of the Virginia Peninsula, 533 Old Point Ave offers a perfect blend of charm, convenience, and modern living. This residence is just minutes from the Chesapeake Bay waterfront and nearby streets including South Cypress Street and Prentiss Lane, providing easy neighborhood access. Residents enjoy proximity to some of Hampton’s most popular attractions, including Fort Monroe National Monument with scenic walking paths and a history museum, Buckroe Beach & Park for family-friendly recreation, and the Virginia Air & Space Science Center, highlighting the region’s aerospace heritage. Cultural amenities such as the Hampton History Museum and Hampton University Museum, along with waterfront dining, shopping, and entertainment, are all close by. Commuters will appreciate excellent regional connectivity, with straightforward access to Newport News, Poquoson, Yorktown, Norfolk, Portsmouth, Chesapeake, and Virginia Beach via I-64, the Hampton Roads Bridge-Tunnel, and other major routes. Nearby major employers include Newport News Shipbuilding (Huntington Ingalls Industries), Riverside Health System, and military installations such as Langley Air Force Base, Fort Eustis, and Naval Weapons Station Yorktown, making this location ideal for both lifestyle and career convenience. You DO NOT want to miss out on this gem - schedule you're showing TODAY at ***The Real Property Management - Tidal Resident Benefit Package is designed to provide convenience, professional services, and cost savings to our residents. By applying, Resident(s) agree to be automatically enrolled in the program and agrees to pay an additional $50 per month, payable with rent. This program includes: - HVAC filter delivery every 90 days, which will help you save up to 15% on monthly heating & cooling bills (where applicable) - $1M Identity Protection, coverage backed by AIG - 24/7 online maintenance reporting aimed at making reporting those pesky maintenance issues easy and timely - Home buying assistance for when the time is right to buy your "forever" home - Access to your account and documents through our easy-to-use online portal with One-click payment options to stay up to date on rent, utilities, and more - Credit reporting to help boost your credit score with timely rent payments! -Resident Rewards Program, receive gift cards, and exclusive discounts when you pay rent on time - Utility concierge services to help make sure you get the best value on your utilities and conveniently activate utility, cable, and internet services - Vetted Vender Network, everyone who services your home is screened for insurance, licensing, and professionalism for the job - Liability Insurance that meets all lease requirements from an A-rated carrier Flexible lease options! Inquire within. Applications are processed first come, first serve. We only process completed applications. We consider an application complete when all persons planning to live in the home have applied. We will continue to show the property until we have a signed Lease. Non-refundable $60 application fee for all applicants 18 or older to apply and $250 lease administration fee due at lease signing. Pets possible with approval. If you have a pet, you will be required to pay a non-refundable $250.00 Pet Administration Fee per pet due at Lease signing. In addition to this fee, you will also have monthly pet admin fees of $50 per pet. ** To schedule a SHOWING or SUBMIT AN APPLICATION please do so on our website ** Professionally managed and offered by Real Property Management - Tidal Real Property Management - Tidal adheres to all fair housing laws and regulations. By submitting your information on this page you consent to being contacted by the Property Manager and RentEngine via SMS, phone, or email.
Contact
Protect yourself from fraud. Do not send money to anyone you don't know.