
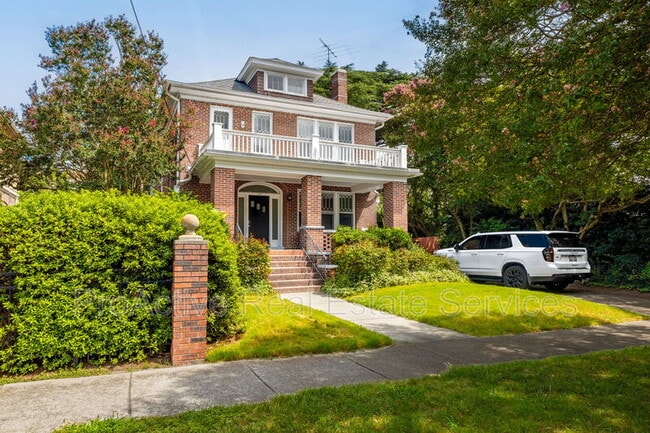
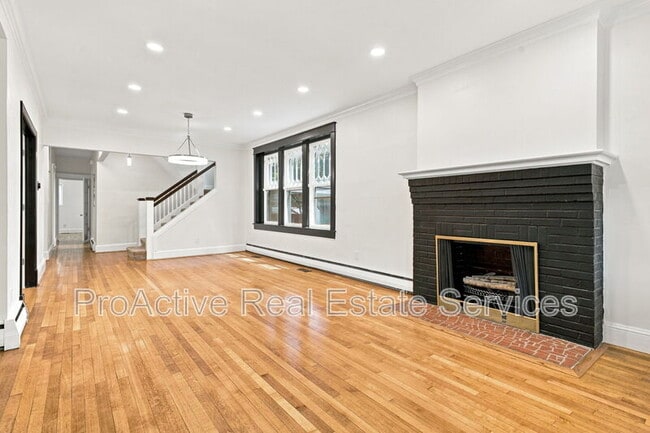




Furnished Room in Spacious Townhome Ideal for Graduate Students
$1,000 /Bedroom
1 Bed
12 Month Lease
734 Shirley Ave, Norfolk, VA 23517
734 Shirley Ave, Norfolk, VA 23517
Url: http://www.oduoffcampus.com/housing/property/734-shirley-avenue/vj4h7eg
Phone Number: (757) 600-0174
Data provided by TravelTime
| Number of Bedrooms | Number of Bathrooms | Rent Range | Square Footage | Name of Floor Plan | Unit Number | Availability | Newly Added | View More Details |
|---|
The fees listed below are community-provided and may exclude utilities or add-ons. All payments are made directly to the property and are non-refundable unless otherwise specified.
| 1500-1510 Colley Ave | Walk: 1 min | Distance: 0.1 mi |
|---|---|---|
| 1408-1414 Colley Ave | Walk: 1 min | Distance: 0.1 mi |
| 1601-1607 Colley Ave | Walk: 2 min | Distance: 0.1 mi |
| US Naval Saint Helena Annex | Walk: 69 min | Distance: 3.6 mi |
|---|---|---|
| Norfolk Naval Shipyard | Drive: 12 min | Distance: 5.3 mi |
| U S Coast Guard Station | Drive: 13 min | Distance: 7.4 mi |
| Evmc/Ft. Norfolk | Walk: 17 min | Distance: 0.9 mi |
|---|---|---|
| York Street / Freemason | Walk: 24 min | Distance: 1.3 mi |
| Monticello | Walk: 29 min | Distance: 1.5 mi |
| Macarthur Square | Walk: 35 min | Distance: 1.8 mi |
| Civic Plaza | Walk: 38 min | Distance: 2.0 mi |
| Norfolk | Walk: 48 min | Distance: 2.5 mi |
| Norfolk International | Drive: 14 min | Distance: 6.7 mi |
|---|---|---|
| Newport News/Williamsburg International | Drive: 42 min | Distance: 28.1 mi |
| Eastern Virginia Medical Sch. | Walk: 14 min | Distance: 0.7 mi |
|---|---|---|
| Tidewater C.C., Norfolk Campus | Walk: 28 min | Distance: 1.5 mi |
| Old Dominion University | Walk: 31 min | Distance: 1.6 mi |
| Norfolk State University | Walk: 53 min | Distance: 2.8 mi |
| Fred Heutte Center | Walk: 13 min | Distance: 0.7 mi |
|---|---|---|
| Nauticus | Walk: 34 min | Distance: 1.8 mi |
| Virginia Zoo | Walk: 34 min | Distance: 1.8 mi |
| Children's Museum of Virginia | Drive: 9 min | Distance: 5.4 mi |
| Norfolk Botanical Garden | Drive: 16 min | Distance: 7.5 mi |
$1,000 /Bedroom
1 Bed
12 Month Lease