
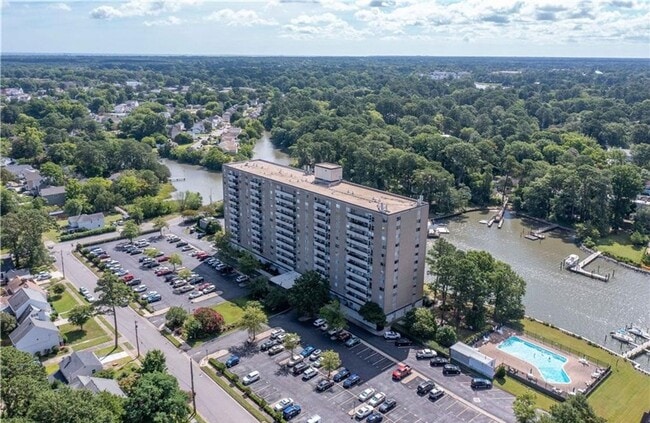
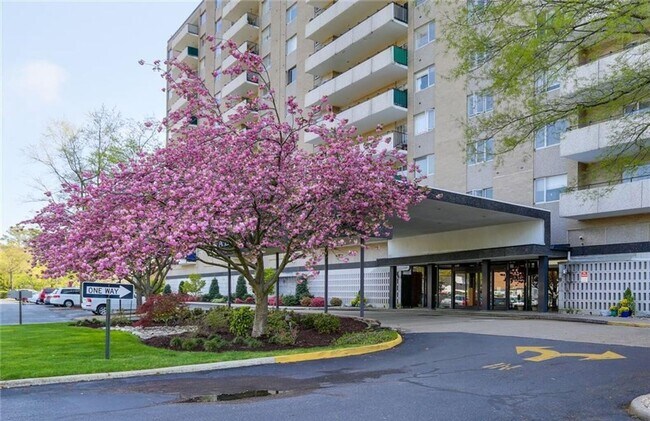




702 REDGATE AVE / 2 BEDROOM / 2 BATH / OFFICE / WALKING DISTANCE TO EVMS / SNGH/ 4TH FLOOR UN
$1,875
Plus Fees2 Beds
12 Month Lease
7320 Glenroie Ave, Norfolk, VA 23505
7320 Glenroie Ave, Norfolk, VA 23505
Url: http://www.oduoffcampus.com/housing/property/algonquin-park/8zpmhf1
Phone Number: (757) 436-5500
Data provided by TravelTime
| Number of Bedrooms | Number of Bathrooms | Rent Range | Square Footage | Name of Floor Plan | Unit Number | Availability | Newly Added | View More Details |
|---|
| 1100-1116 W Little Creek Rd | Walk: 13 min | Distance: 0.7 mi |
|---|---|---|
| Meadowbrook Shopping Center | Walk: 14 min | Distance: 0.8 mi |
| Hampton Boulevard Plaza | Walk: 15 min | Distance: 0.8 mi |
| Norfolk Naval Aviation Depot | Walk: 62 min | Distance: 3.2 mi |
|---|---|---|
| Norfolk Naval Base | Walk: 66 min | Distance: 3.4 mi |
| Norfolk Naval Air Station | Drive: 7 min | Distance: 4.2 mi |
| Evmc/Ft. Norfolk | Drive: 11 min | Distance: 4.6 mi |
|---|---|---|
| Monticello | Drive: 11 min | Distance: 6.5 mi |
| York Street / Freemason | Drive: 12 min | Distance: 6.7 mi |
| Macarthur Square | Drive: 12 min | Distance: 7.0 mi |
| Civic Plaza | Drive: 12 min | Distance: 7.0 mi |
| Norfolk | Drive: 14 min | Distance: 7.6 mi |
| Norfolk International | Drive: 14 min | Distance: 7.0 mi |
|---|---|---|
| Newport News/Williamsburg International | Drive: 38 min | Distance: 25.5 mi |
| Old Dominion University | Walk: 48 min | Distance: 2.5 mi |
|---|---|---|
| Eastern Virginia Medical Sch. | Drive: 12 min | Distance: 4.4 mi |
| Tidewater C.C., Norfolk Campus | Drive: 11 min | Distance: 6.5 mi |
| Norfolk State University | Drive: 15 min | Distance: 8.0 mi |
| Virginia Zoo | Drive: 10 min | Distance: 5.0 mi |
|---|---|---|
| Fred Heutte Center | Drive: 12 min | Distance: 6.3 mi |
| Nauticus | Drive: 13 min | Distance: 7.0 mi |
| Norfolk Botanical Garden | Drive: 15 min | Distance: 7.1 mi |
| Children's Museum of Virginia | Drive: 17 min | Distance: 9.1 mi |
$1,875
Plus Fees2 Beds
12 Month Lease