* Price shown is total price based on community-supplied monthly required fees. Excludes user-selected optional fees and variable or usage-based fees and required charges due at or prior to move-in or at move-out. View Fees and Policies for details. Price, availability, fees, and any applicable rent special are subject to change without notice. * Square footage definitions vary. Displayed square footage is approximate.
Fees and Policies
The fees listed below are community-provided and may exclude utilities or add-ons. All payments are made directly to the property and are non-refundable unless otherwise specified.
Fee Not Specified
Requirements
Convenient For
Undergraduates
Graduate Students
Faculty/Staff
520 Fishers Ct
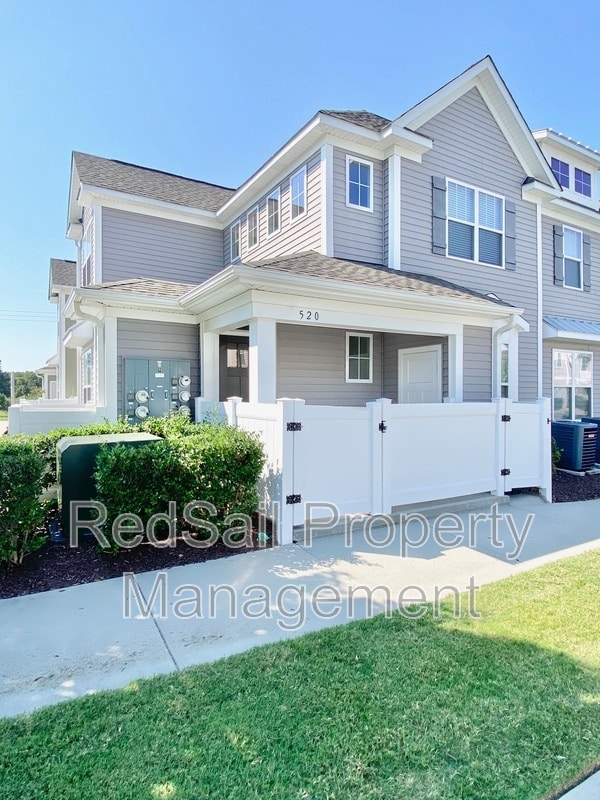
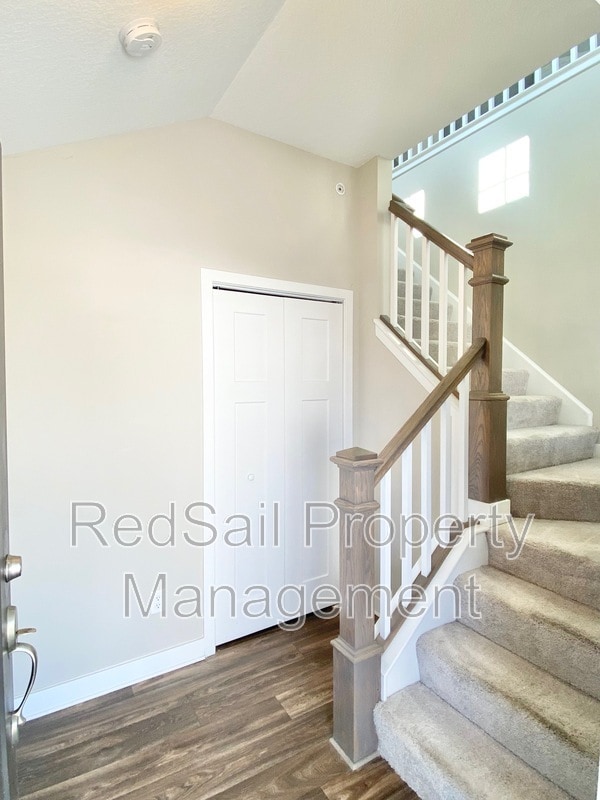
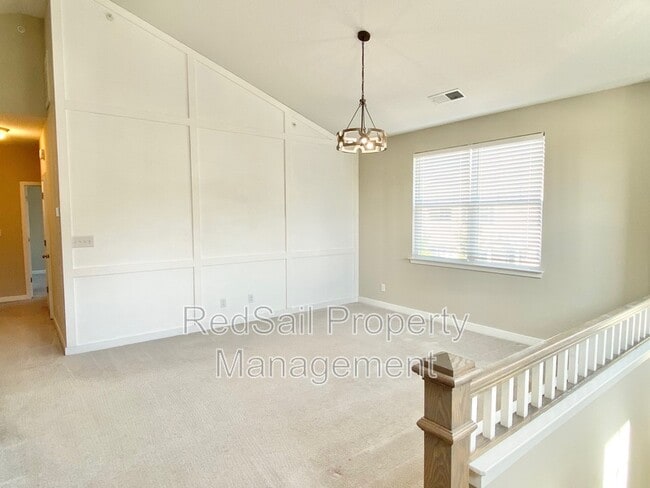
Beautiful 2-Bedroom, 2-Bathroom Two-Story Home with Community Amenities Welcome home to this charming 2-bedroom, 2-bathroom, 1,375 sq. ft. two-story home offering an inviting layout and plenty of space to relax and entertain. As you enter, you are... greeted by a welcoming foyer area featuring a staircase and convenient hall closet for additional storage. Upstairs, the spacious living room makes a statement with vaulted ceilings and a stylish accent wall, creating a bright and open atmosphere. The living room flows into the galley-style kitchen, which features stainless steel appliances and a convenient pass-through opening overlooking the living area. Just off the kitchen, the dining area provides the perfect space for everyday meals or entertaining guests. The generously sized primary bedroom offers a private retreat with an ensuite bathroom and walk-in closet.For added convenience, a washer and dryer are included and will remain with the home. Residents also have access to fantastic community amenities, including a swimming pool, clubhouse, and fitness center/gym. No Pets, please. This home is available now. HOA documentation can be provided as requested, if applicable. Please visit our direct website to schedule a viewing and to review our tenant qualifications. Please note, we do not accept 3rd party applications. Minimum 1 year lease agreement is required.
Contact
Protect yourself from fraud. Do not send money to anyone you don't know.